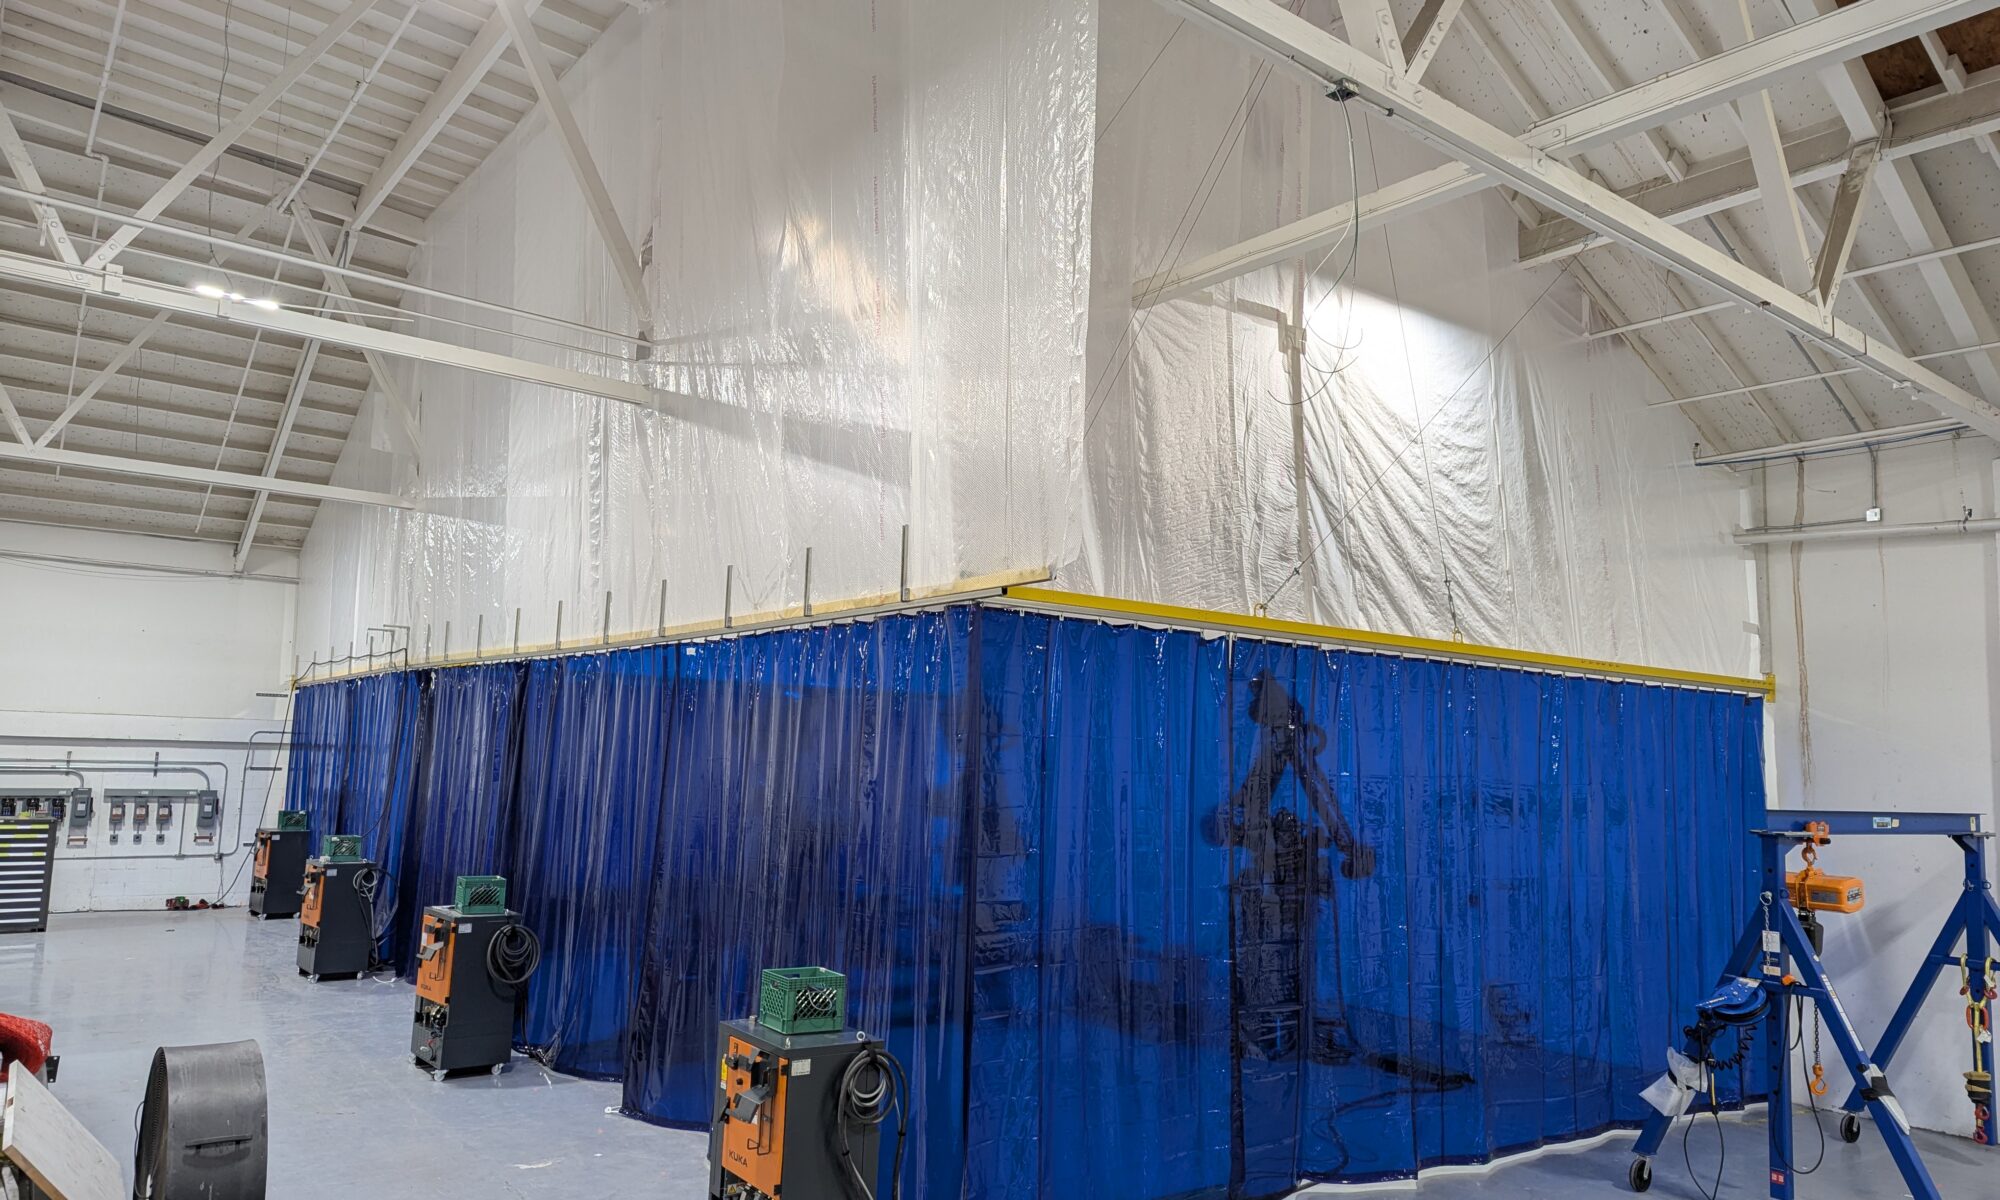
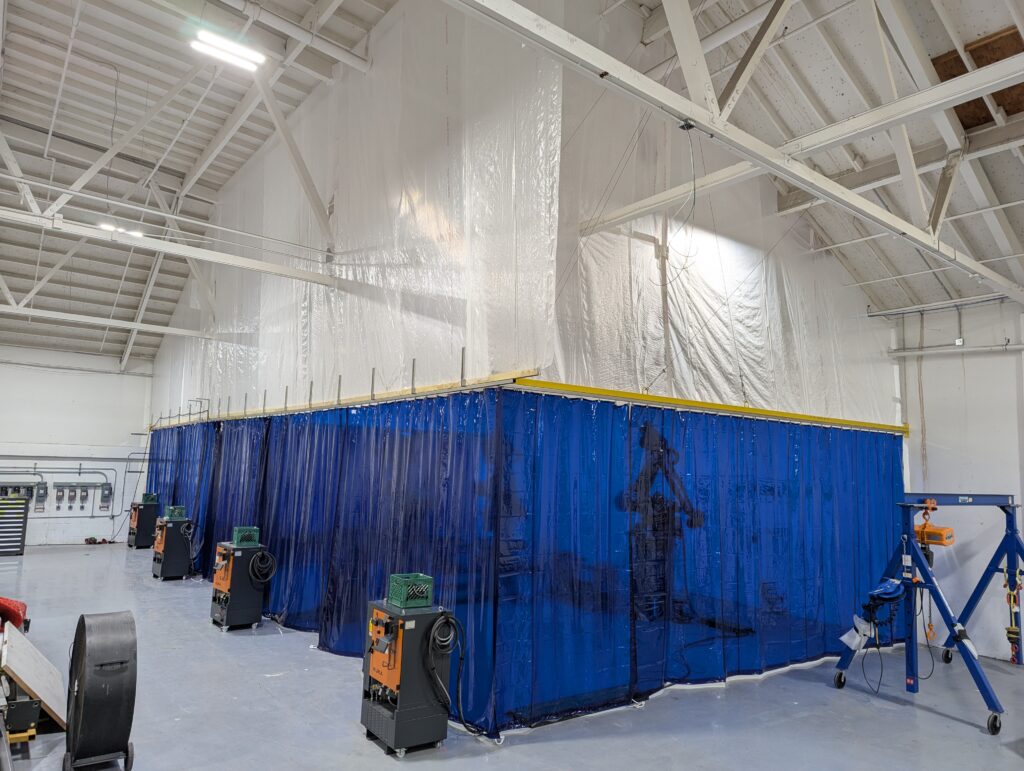
At Solideon, this was the first large design task I was handed after the company moved into their newly expanded facility, roughly a month after we settled in. They needed an enclosure around their grinding and welding robot operations, so I designed and helped fabricate a modular robotic work cell spanning 65 ft x 30 ft x 28 ft. It turned out to be the biggest single design project I had taken on up to that point.
The entire enclosure was modeled in Rhino before any steel was ordered. A colleague on the team had reverse engineered the building interior, which gave me a solid starting point, but I went back to measure and verify critical dimensions by doing my own spot measurements as needed. Once I was confident in the spatial references, I populated the building model with a fully dimensioned enclosure system. Everything was positioned and sized inside that model first so I could pull any measurement off screen during fabrication instead of guessing on site.
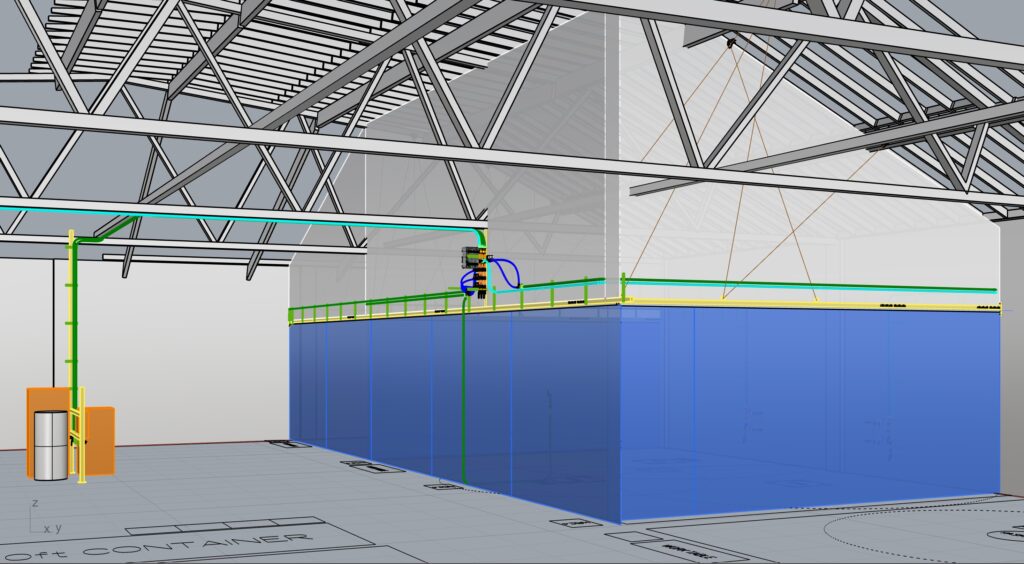
I designed the complete structural framing system from scratch: all 2×4 steel member layouts, strut channel runs for suspending blue safety curtains, overhead cable routing paths, and access points. The partition separating the grinding and welding zones was not a solid wall, but another curtain and sheet panel assembly consistent with the rest of the enclosure’s modular approach. I also designed custom hardware within Rhino for connecting rope tension supports to the frame, then had those brackets fabricated in house before assembly began. All structural steel tubing and custom brackets were painted yellow once we were done.
I was one of two primary builders during fabrication. I helped cut the structural steel members from 20 ft raw stock, assembled them on site, hung the curtain suspension system, tensioned the overhead cable supports, and installed the partition between the grinding and welding areas. Beyond the robots themselves, the work cell housed multiple automation systems I had designed or helped integrate, including a separate gas switching and distribution system (covered in my Multi-Gas Flow Control & Distribution System entry). The whole structure was designed to be extendable so additional cells can bolt onto the end without modifying existing connection details.
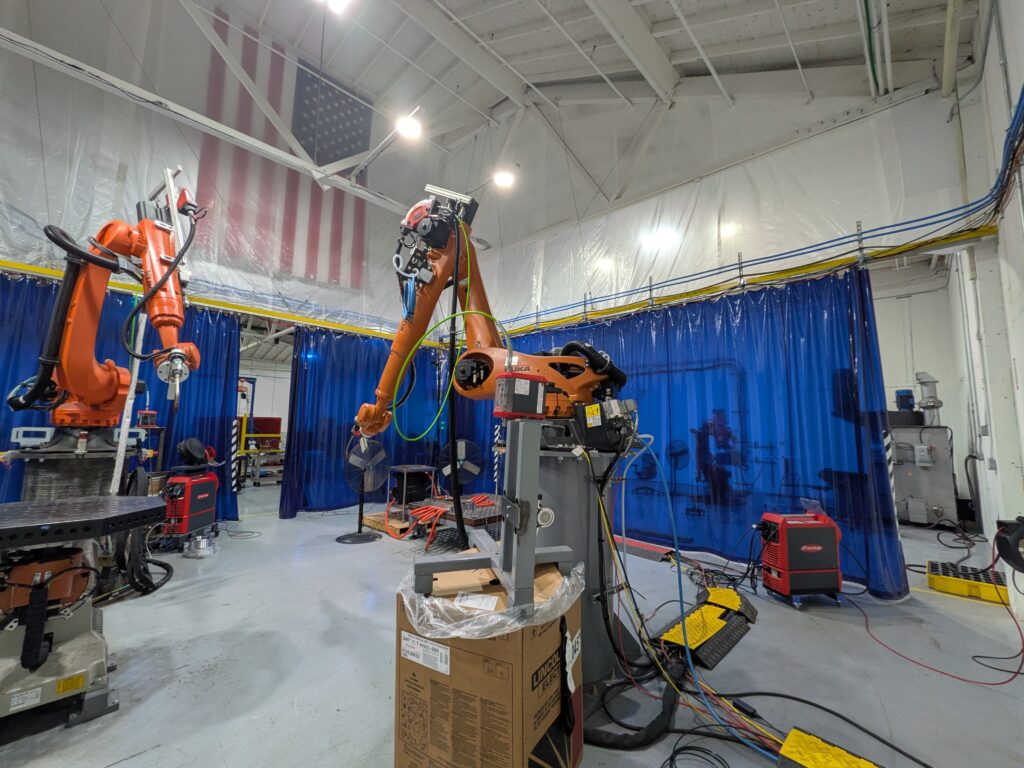
This project sat at the intersection of what I enjoy doing most: large-scale physical design that requires precision modeling, then actually getting your hands dirty cutting and assembling the thing yourself. Being involved from the first Rhino model all the way through to installed steel gave the whole process a level of ownership that is hard to replicate when you only do half the pipeline.